

34 CamdenMethuen, MA 01844
Mortgage Calculator
Monthly Payment (Est.)
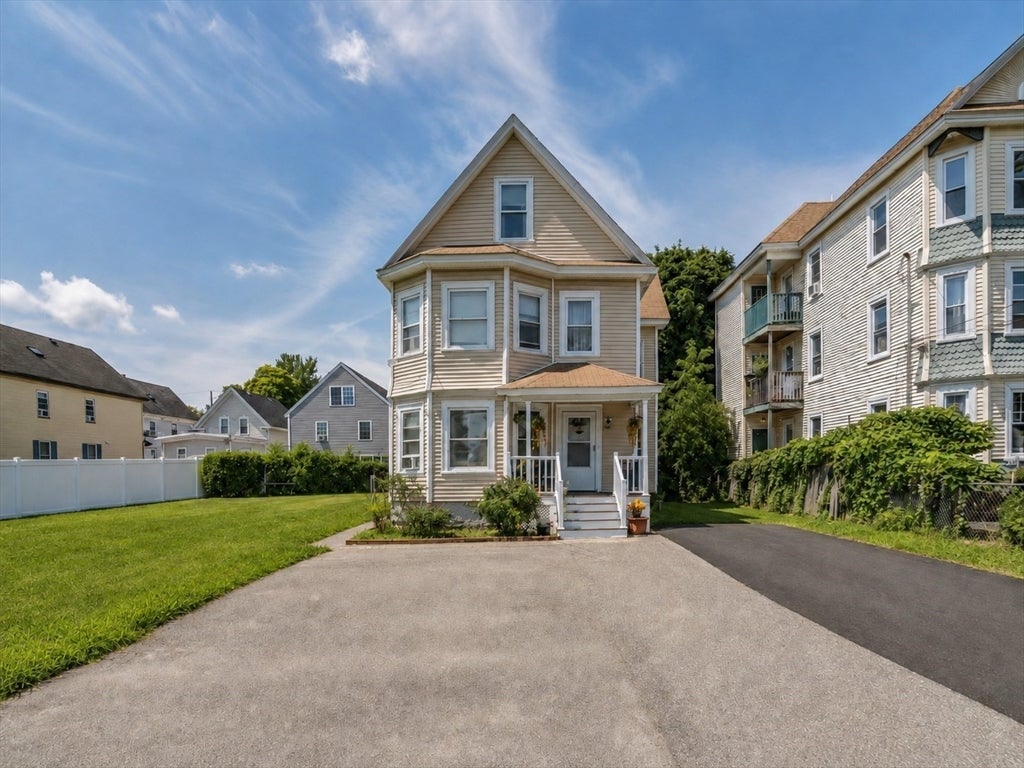
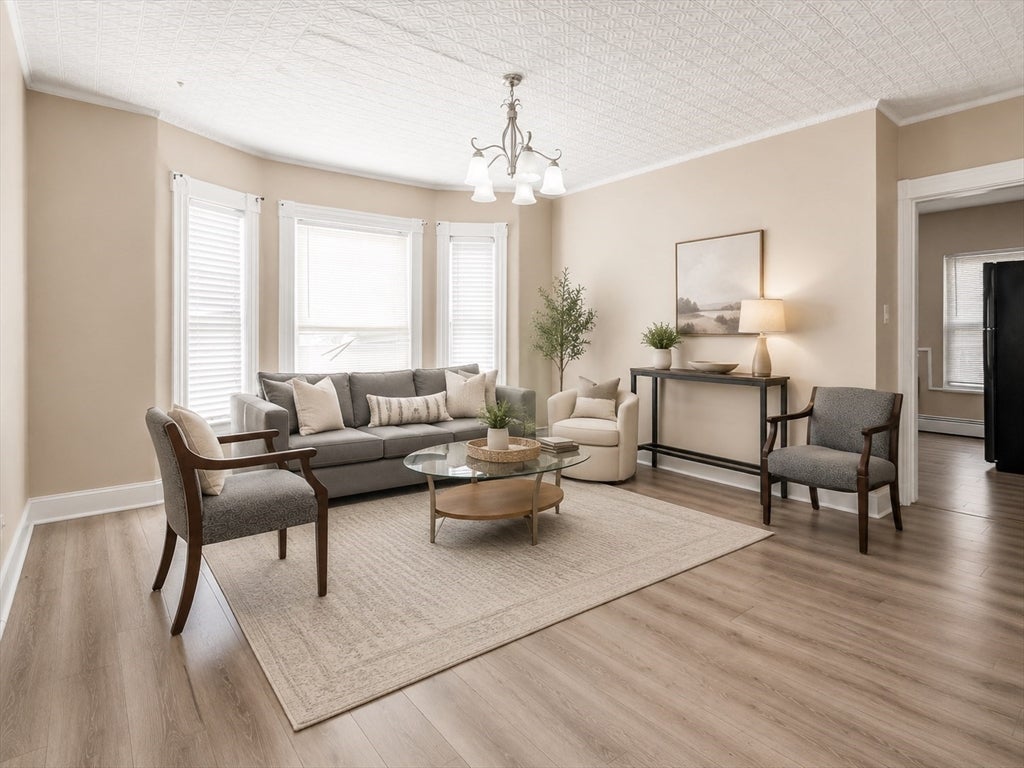
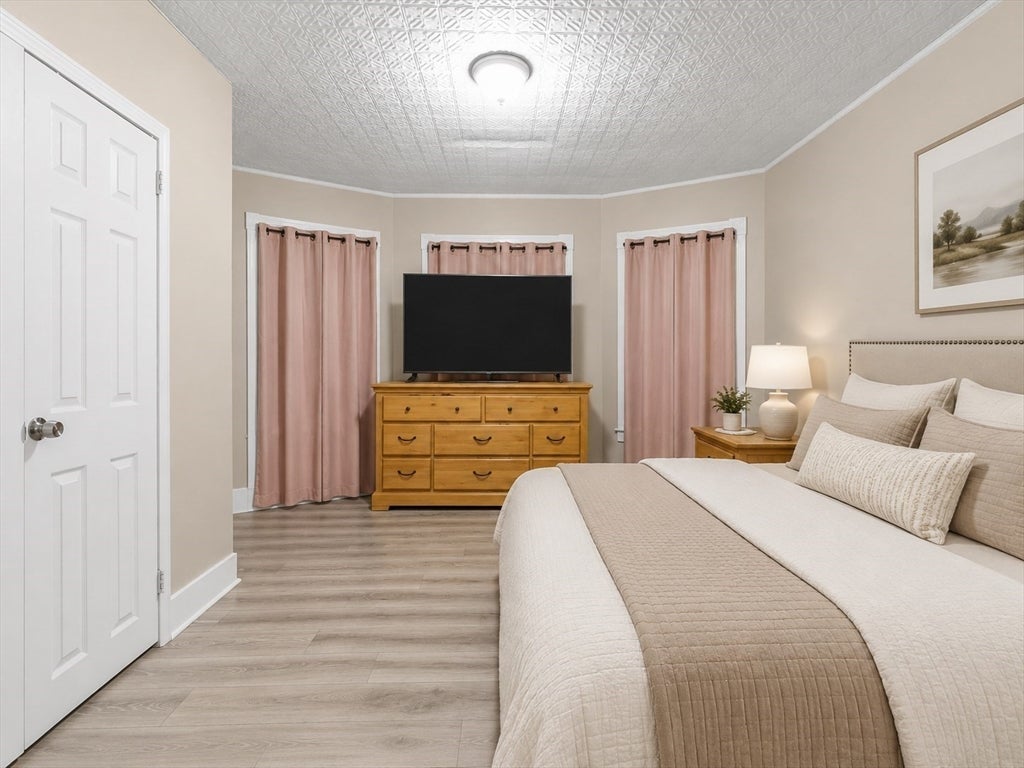
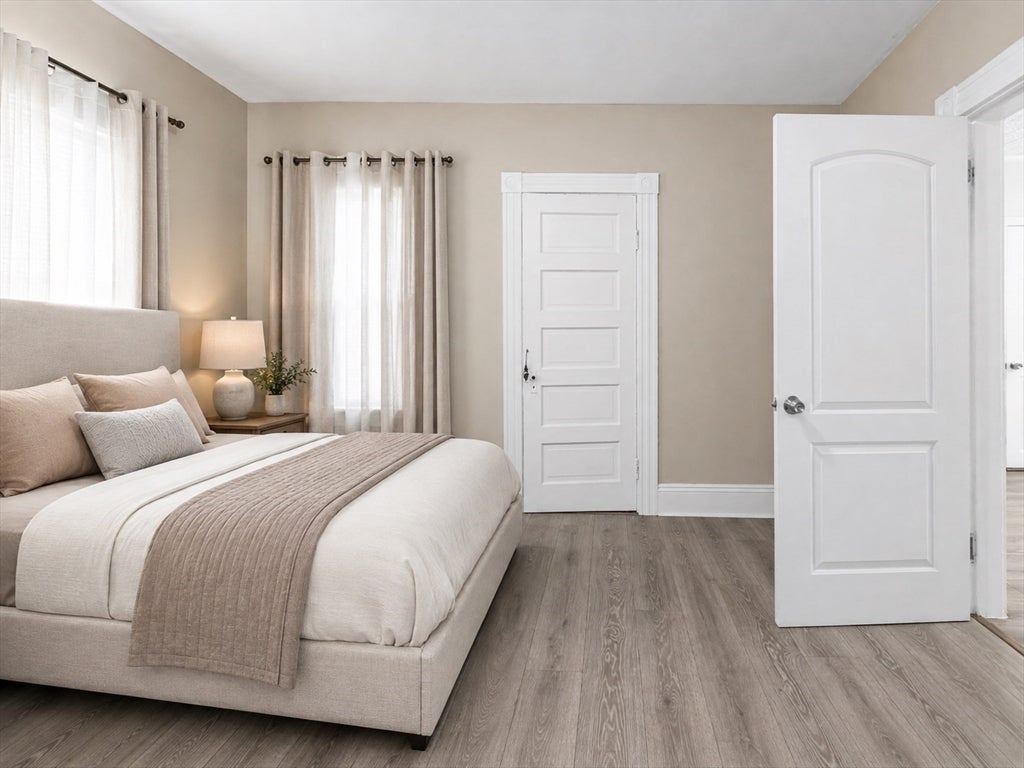
$3,764At 34 Camden, Methuen, MA, United States, this distinguished multi-family property, constructed in 1880, offers a unique opportunity for sophisticated living. This two-story residence presents a compelling blend of historical character and contemporary potential, designed to accommodate diverse lifestyle needs. The property features a total of four well-proportioned bedrooms, providing ample private accommodations. These spaces are configured to offer comfort and flexibility, suitable for various living arrangements. Complementing the sleeping quarters are two full bathrooms, thoughtfully appointed to serve the residents. These facilities ensure convenience and privacy, maintaining a high standard of utility. Discover the exceptional potential and refined living that awaits at this distinctive Methuen address.
| a week ago | Listing updated with changes from the MLS® | |
| 2 weeks ago | Status changed to Pending | |
| 3 weeks ago | Listing first seen on site |

The property listing data and information, or the Images, set forth herein were provided to MLS Property Information Network, Inc. from third party sources, including sellers, lessors, landlords, and public records, and were compiled by MLS Property Information Network, Inc. The property listing data and information, and the Images, are for the personal, non-commercial use of consumers having a good faith interest in purchasing, leasing or renting listed properties of the type displayed to them and may not be used for any purpose other than to identify prospective properties which such consumers may have a good faith interest in purchasing, leasing or renting. MLS Property Information Network, Inc. and its subscribers disclaim any and all representations and warranties as to the accuracy of the property listing data and information, or as to the accuracy of any of the Images, set forth herein.
Last checked 2026-08-26 01:14 PM UTC